Furniture and home4 min read
Outdoor product visualisation for grills, saunas and sheds
Grills, saunas, sheds and play equipment are bought on footprint and clearance. What a 3D model and AR show in each category, and what still needs page copy.
By CharpstAR · 25 Sept 2023 · Updated 9 Oct 2026
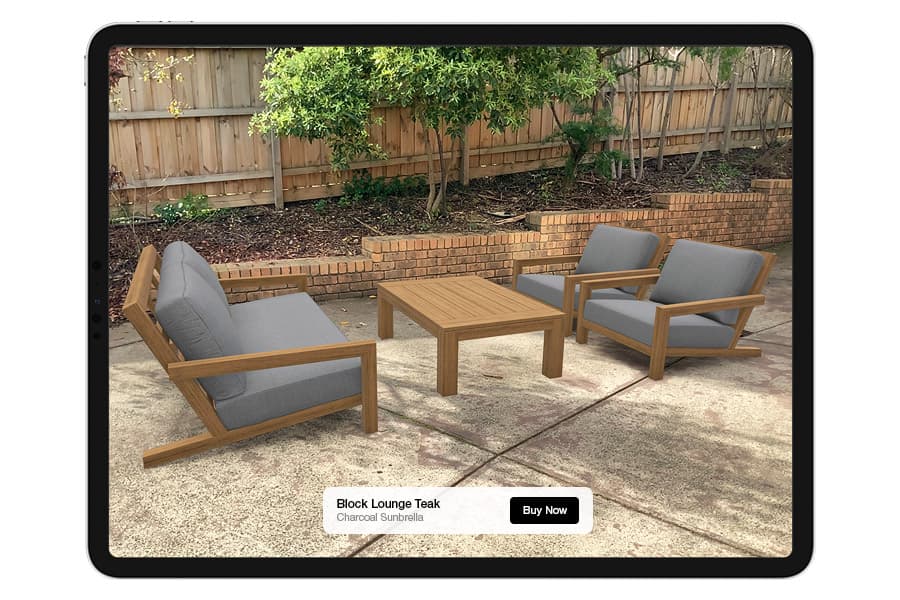
Outdoor furniture is the easy case for 3D in the garden. The harder categories are the big permanent things, which means grills and outdoor kitchens, saunas and hot tubs, sheds and garden rooms, and trampolines and play equipment.
They cost enough that people think about them for weeks, and they're hard to judge from a catalogue photograph, which is usually taken in a garden far bigger than the customer's.
Why catalogue photos make outdoor products look smaller
Product photography in this category has a built-in bias. A shed photographed against an open field looks modest, and a six-person hot tub shot from above looks smaller than it is. None of it is deliberate; it's what happens when a large object is photographed in the setting that flatters it. The shopper's picture of it ends up smaller than the real thing.
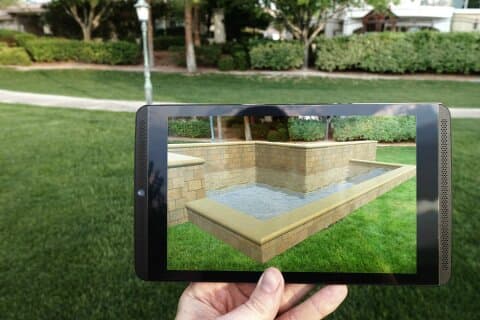
Dimension lines on a 3D model and AR placement at true scale both work against that, from the browser on both phone platforms.
Garden
Trampoline
8 ft, with a safety net.

An 8 ft trampoline with its safety net. Switch the dimensions on for the ground it takes, and on a phone stand it in the garden.
Category by category
For grills and outdoor kitchens the questions are footprint, working height, and clearance from the house wall and from anything flammable. Modular outdoor kitchens add a configuration question, because the customer is assembling a run of units and needs the total length before they know whether it fits the terrace, so a configurator does more for them than an AR button on its own. Include the lid in the open position in the model. Lid clearance under a pergola or an awning is often missed.
Saunas and hot tubs are bought on footprint, service access and the route to get them there. A hot tub needs clear space on more than one side for servicing, and it has to be craned or wheeled into position past gates, side passages and steps. AR placement covers the first two. The delivery route goes in the copy as a minimum access width.
For sheds and garden rooms the questions are footprint, ridge height, door swing and whether it clears the boundary rules. Ridge height is the one pages leave out, and it's what determines whether the building looms over a small garden. Show the model from the side at eye level as well as the three-quarter view, and if you can, model the door in its open position.
Trampolines and play equipment come down to diameter, the safety margin around the unit, and the height under any overhanging branch or wire. Because it's a safety margin, the clearance zone should be in the model as well as in the manual.
| Category | Decisive question | Best tool |
|---|---|---|
| Grills and outdoor kitchens | Run length, working height, lid clearance | Configurator plus dimension lines |
| Saunas and hot tubs | Footprint, service access, delivery route | AR placement plus explicit access copy |
| Sheds and garden rooms | Footprint, ridge height, door swing | AR placement, side elevation in the viewer |
| Trampolines and play equipment | Diameter plus safety margin, overhead clearance | The clearance zone modelled with the object |
In all four categories the space the product needs is worth showing as much as the product itself. Very few product pages in this category show the clearance zone, and in our projects it has been the cheapest thing to add.
Where outdoor AR tracking fails
Plane detection needs surface texture with structure. In our tests a uniform lawn tracks poorly, so models placed on grass can drift or sink when the shopper walks around. Paving, decking and gravel work much better because the joints and edges give the tracker something to hold.
In bright sun, blown highlights remove the features the tracker uses and glare makes the screen hard to read. Overcast days work best.
Large objects need distance. To see a three metre garden room whole you have to stand far enough back to frame it, which many gardens don't allow, and tracking degrades with distance. Expect people to place it and then walk around it.
Lighting won't match perfectly either. A rendered model against real daylight looks slightly pasted on. Shoppers are checking size at that point and judging colour from the photographs, so it matters less.
The 3D viewer and the AR button
The most common planning error is treating the whole thing as an AR project. The viewer goes in the gallery where the photographs are, with dimension lines on the model and the AR button under it. The file has to be small, because the person checking in the garden is on cellular data.
Returns
Returns in this category are expensive to collect, and the ones caused by size are the ones a scaled model affects.